Panel Brick Repair · Since 1993
Panel Brick Repair For Mid-Rise Curtain Wall Buildings
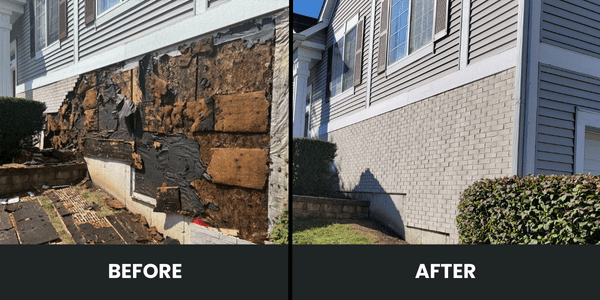
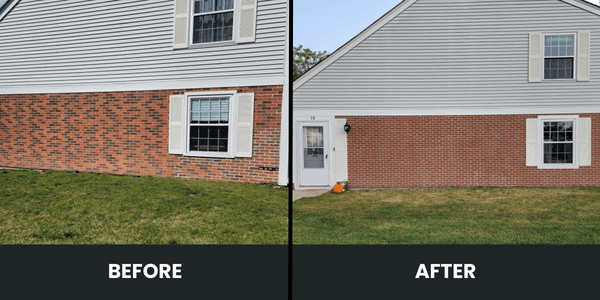
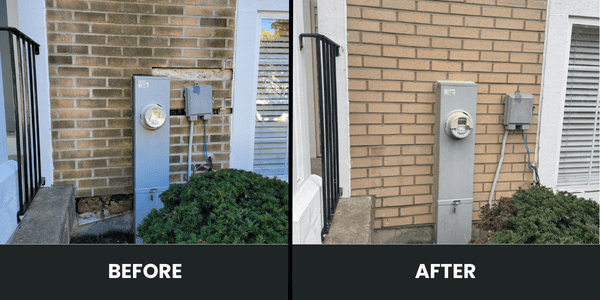
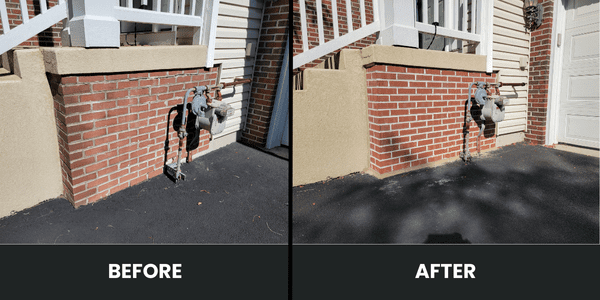
Panel brick systems on mid-rise buildings require different repair methods than traditional masonry. Arrow understands how these systems are anchored, where they fail, and how to restore them without triggering larger structural issues.
The Basics
Panel Brick Repair and Structural Anchor Restoration for Chicagoland Mid-Rise Buildings
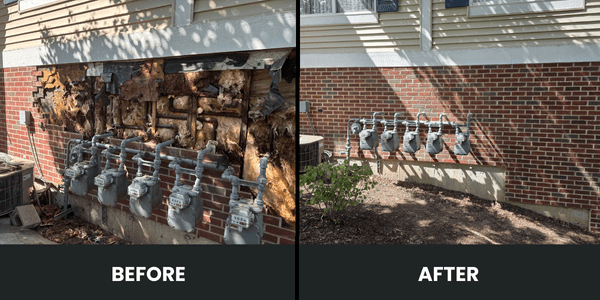
Arrow's panel brick repair service remediates non-load-bearing brick veneer panels and localized commercial wall sections suffering from shifting or structural detachment. Arrow evaluates failing wall-tie systems, corrects structural settlement or thermal expansion cracking, and installs retrofitted mechanical masonry anchors or helical ties to pin the veneer back to the structural backup wall. This work is done on mid-rise apartment properties, condo buildings, hotels, and commercial storefronts across Chicagoland commercial corridors, primarily on structures built between the 1960s and 1990s.
Panel brick systems fail differently than solid masonry. Chicago's approximately 100 freeze-thaw cycles per year, lake-effect wind loading on tall exposed elevations, and thermal expansion between the panel and the structural frame produce combined anchor corrosion, panel bowing, cavity water accumulation, and eventual separation of the veneer from the substrate. A bowing panel on a mid-rise elevation is a life-safety concern, not a cosmetic problem.
Arrow is licensed, insured, and bonded for panel brick repair throughout the Chicago metro, backed by over fifty years of combined masonry restoration expertise across the founding team. Structural engineers are coordinated on scopes where anchor loading requires analysis; stainless steel through-bolt anchors specified for every retrofit produce fifty-year service life on the repair.
The Work
Arrow's Standards for Every Commercial Panel Brick Repair Project
Arrow specifies stainless steel through-bolt anchors on every panel brick repair. Plain steel anchors are what caused the original system to fail; stainless eliminates the corrosion mode and produces fifty-year service life on the retrofit. Cost-cutting on anchor material is a false economy that produces the next failure cycle.
Panel joints require flexible sealant, not mortar. Panel systems accommodate building movement that mortar cannot handle; using mortar in a panel joint causes immediate cracking. Arrow uses commercial-grade polyurethane sealant with closed-cell backer rod at the correct width-to-depth ratio on every panel joint.
Cavity drainage is preserved on every scope. Weep holes at the base of the panel wall are cleaned and confirmed clear so cavity water drains to the exterior. Blocked weep holes trap water in the cavity, accelerate anchor corrosion, and drive the next failure cycle.
Get a Free EstimateCustom Mortar Matching
Color-sampled and blended for every project before work begins.
Written Scope
Every job includes a written specification before work starts.
Job-Specific Warranty
Every contract includes a written guarantee on the work.
Warning Signs
How Panel Brick Systems Fail
Anchor Corrosion
Original panel anchors on 1960s-through-1980s buildings are frequently plain steel that has corroded significantly. Corroded anchors lose holding capacity, and the panel begins to shift outward from the substrate.
Panel Bowing or Displacement
A panel that has begun to bow outward from the wall is a load-safety concern. Bowing indicates the anchor system is failing and the panel is losing its attachment to the structural frame behind it.
Cracked Sealant at Control Joints
Panel systems require sealant at every control joint to accommodate building movement. When that sealant fails, water enters the cavity behind the panel and accelerates anchor corrosion and substrate damage.
Cavity Water Signs (Streaking, Efflorescence at Weep Holes)
Weep holes at the base of panel walls are designed to drain the cavity. Streaking, staining, or continuous efflorescence at weep holes indicates the cavity is holding water and not draining properly.
Complete Panel Separation or Fallen Sections
Panels that have separated from the substrate or fallen completely require immediate life-safety response. This is not a repair scope; it is an emergency stabilization scope followed by system-wide anchor evaluation.
Our Process
The Arrow Panel Brick Repair Process: Three Phases
Every Arrow panel brick repair project runs through three phases. Emergency stabilization comes first on any scope with visible bowing or separation, since a fallen panel from a mid-rise elevation is a serious liability event.
-
01
Phase 1: Engineering Assessment and Emergency Stabilization
On complex or large scopes, a structural engineer evaluates panel loading, anchor spacing requirements, and structural modifications needed. Arrow coordinates directly with the engineer of record. Panels showing active bowing, cracking at load-safety conditions, or partial separation are stabilized before repair work begins. Temporary bracing or tie-back is installed as needed.
-
02
Phase 2: Retrofitted Anchor Installation with Stainless Steel Through-Bolts
Corroded original anchors are removed and replaced with stainless steel through-bolt anchors sized for the anchor spacing determined by engineering assessment. Where helical tie retrofit is appropriate, matched helical ties are drilled into the structural backup wall to re-secure the veneer safely. Anchor material eliminates the corrosion mode that caused the original system to fail.
-
03
Phase 3: Joint Sealant, Cavity Drainage, and Cosmetic Restoration
Panel joints are cleaned to sound substrate, backer rod is installed to the correct depth, and commercial-grade polyurethane sealant is applied at correct width-to-depth ratio. Weep holes are cleaned and confirmed clear so cavity water drains to the exterior. Cosmetic tuckpointing and brick replacement on any visible surface damage is completed as the closing phase, and documentation is turned over for reserve-study and lender files.
Why It Matters
Panel Brick Problems Do Not Advertise Themselves
Visible Failure Means Water Has Been Entering for Years
By the time a panel brick failure is visible from ground level, water has often been entering the wall for years. Interior damage, insulation saturation, and substrate deterioration are common findings in panel brick buildings that have deferred maintenance.
Most Mid-Rise Panel Buildings Are Past Original Service Life
Many mid-rise panel brick buildings in Chicagoland were constructed in the 1960s through 1980s and are now reaching the end of their original sealant and joint service life simultaneously. Arrow has worked on numerous buildings of this type and understands the repair sequencing required to address multiple failing systems at once.
We Start With What Actually Needs Fixing
Large projects get broken into priority lists. Critical work comes first. Arrow does not write the biggest possible scope to maximize the invoice. The written scope explains what is essential now and what can wait.
Lifespan & Longevity
Panel Brick Repair for Condo Associations and Property Managers
Panel brick repair on condo association buildings frequently involves multi-year scoping and phased funding because the total scope on a mid-rise property can exceed reserve capacity. Arrow writes scopes that separate life-safety work (immediate) from anchor replacement (phase one) from long-term envelope work (phase two and beyond).
Boards should understand that a panel that has fallen is a liability event. The stainless-steel anchor replacement work Arrow does gives repaired panels a fifty-plus year service life, which resets the maintenance clock on that section of the building. Deferring the work extends the exposure window.
Communication with residents is critical on multi-year panel repair projects. Arrow provides written scope documentation suitable for board presentations, unit-owner communications, and lender review. Work sequencing is planned around resident access and unit occupancy where possible.
Common Questions
Panel Brick Repair FAQs
How do I know if my building has panel brick construction?
Panel brick systems are common on mid-rise apartment buildings, condo properties, and hotels built in the 1960s through 1990s. The brick appears traditional but is only two to four inches thick, and the building typically has visible control joints at regular intervals. A masonry inspection can confirm the construction type.
Is panel brick failure a life-safety concern?
Yes, when panels have separated or are visibly bowing. A panel that falls from a mid-rise elevation is a serious liability event. Buildings with visible signs of panel movement or anchor failure should be inspected immediately, and life-safety stabilization should be scoped before any deferred maintenance work.
Why does panel brick need different repair techniques than solid masonry?
Panel systems are rain screens carried by anchors, not load-bearing walls. Standard tuckpointing on a panel joint fails almost immediately because the joint is designed to accommodate building movement that mortar cannot handle. Panel joints require flexible sealant, and anchor issues require structural work rather than surface repair.
How long does a panel brick anchor repair last?
Anchor replacement using stainless-steel through-bolt anchors typically lasts fifty years or more. The stainless material eliminates the corrosion mode that caused the original anchor failure. The joint sealant applied at the same time typically lasts fifteen to twenty-five years and is reapplied on a separate maintenance interval.
Can panel brick be replaced with solid masonry?
Not without significant structural modifications. The building was designed around the weight and load path of the panel system. Wholesale replacement with solid masonry would exceed the structural capacity of the frame in most cases. Panel repair or panel replacement in kind is the practical scope.
What Clients Say
Read All Reviews"Arrow did tuckpointing on our 40-unit building in Evanston. The mortar match was excellent. You honestly cannot tell where the old work ends and the new work begins. That was the most important thing for our board."
"We had a city citation and needed documentation fast. Arrow assessed the building, gave us a clear scope, and completed the work on schedule. The inspector signed off without any issues."
"I manage six buildings. Arrow is the only masonry contractor I call. They tell me what the building needs, not the most expensive thing they can do. That matters a lot when you're managing association budgets."
Ready to Get Started?
Free estimates for all projects. We serve property managers, condo associations, and building owners across Chicagoland.