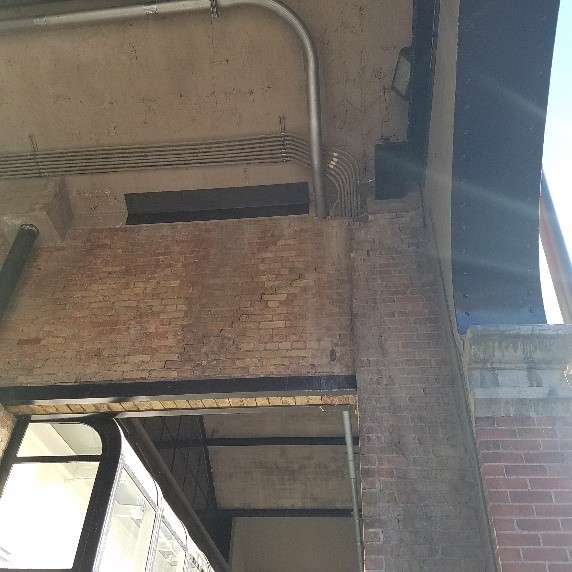
Chicago’s north side and inner-ring suburbs contain some of the densest concentrations of historic masonry buildings in the Midwest. Greystone two-flats, Italianate three-flats, courtyard apartments, and pre-war commercial buildings built between the 1880s and the 1940s represent a significant portion of the multi-unit residential stock that condo associations and property managers oversee. Many of these buildings have never had their original mortar properly addressed. When they finally do, the approach matters enormously.
The Secretary of the Interior’s Standards
The federal standard governing work on historic masonry buildings is the Secretary of the Interior’s Standards for the Treatment of Historic Properties, published by the National Park Service. The Standards identify four treatment approaches: preservation, rehabilitation, restoration, and reconstruction. For most commercial building owners working with an association or property manager, rehabilitation is the relevant category.
Under the Standards, the governing principle for masonry repair is minimum intervention. The goal is to stabilize, repair, and protect existing material rather than replace it. For mortar joints specifically, this means:
- Removing only deteriorated mortar, not sound mortar adjacent to it
- Replacing with mortar that matches the original in composition, color, texture, and joint profile
- Not introducing materials harder or less permeable than the original construction
The third point is where most errors occur on historic buildings.
Why Mortar Hardness Matters
Masonry walls are a composite system. The brick, the mortar, and the bond between them behave together under thermal cycling, moisture movement, and structural load. The system is designed to flex slightly. The mortar joint is the sacrificial element: it is softer than the brick, and it is meant to accommodate movement. When the mortar fails, it can be repointed. The brick remains intact.
This is the design logic of traditional lime mortar. Lime mortar, the standard for masonry construction before Portland cement became widely available in the early 20th century, is softer and more permeable than the brick it bonds. It takes the stress. It weathers. It can be replaced without damaging the brick.
Portland cement mortar, which became the standard specification after World War II, is harder than most historic brick. When Portland cement mortar is used to repoint a building originally built with lime mortar, the wall’s ability to accommodate movement changes. The mortar no longer yields. Instead, the stress transfers to the brick face, and the brick spalls: the outer face of the brick fractures and separates. The joint looks fine. The brick is being destroyed.
Spalling damage caused by incompatible mortar is irreversible. There is no way to put the brick face back. The affected bricks must be replaced.
Mortar Types and ASTM Standards
ASTM C270, the standard specification for mortar for unit masonry, defines four mortar types designated by letter: M, S, N, and O, in descending order of compressive strength.
- Type M is the strongest and is specified for below-grade applications and heavy structural loads. It is rarely appropriate for above-grade repointing of historic masonry.
- Type S is high-strength mortar appropriate for exterior applications subject to freeze-thaw cycling. It is the standard specification for most modern commercial masonry construction.
- Type N is medium-strength mortar, often specified for above-grade repointing of sound historic brick. It is softer and more compatible with many pre-1930 brick types.
- Type O is low-strength mortar specified for interior applications and for use with very soft historic brick or stone. The National Park Service recommends Type O or a custom lime-based mix for work on many pre-1900 masonry buildings.
The correct specification depends on a mortar analysis of the existing material. A core sample from the existing joint is analyzed for composition, and the replacement mortar is formulated to be no harder than the original. Guessing at mortar specification on a historic building is how spalling damage happens.
Italianate Architecture and Chicago’s Historic Building Stock
The Italianate style dominated American residential architecture from roughly 1840 to 1885. In Chicago, the style took hold in the brick construction that replaced the city’s early wood-frame buildings after the 1871 fire. Italianate buildings are characterized by low-pitched roofs with wide bracketed eaves, tall narrow windows with decorative hoods or hood moldings, and elaborate cornice work. The brickwork on these buildings is often detailed and distinctive.
Many of Chicago’s north side neighborhoods, including Lincoln Park, Lake View, Wicker Park, Bucktown, and Logan Square, contain Italianate and Queen Anne-era masonry buildings that are now operated as condominiums or multi-flat rentals. Their brick and mortar are 120 to 140 years old. The mortar has almost certainly been patched at various points in that time, often with incompatible materials.
A careful inspection of a building this old will often reveal multiple generations of mortar repair, some appropriate and some not. Identifying which areas have been previously repointed with hard Portland cement mortar, and whether those areas show brick damage, is part of a proper pre-project assessment.
The Greystone Stock
Chicago greystones, built primarily between 1890 and 1930 from local Bedford limestone, present different challenges than brick construction. Limestone is a soft, porous stone that is highly sensitive to mortar hardness. The original mortar on most greystones was a weak lime mix, often with minimal Portland cement content.
Greystones that have been repointed with standard Portland cement mortar frequently show visible spalling and surface erosion on the stone blocks adjacent to the repaired joints. The pattern is unmistakable: the joints look clean and gray; the stone faces are pitted and eroding. This is the mortar doing damage the stone was designed to absorb.
Proper greystone repointing uses a lime-based mortar formulated specifically for the stone type. The work is slower and more costly than standard brick repointing because the joint depth, mortar workability window, and tooling technique all differ.
What a Proper Historic Preservation Repointing Scope Looks Like
For a condo association or property manager commissioning repointing on a pre-1930 building, the scope should include the following elements:
- Mortar analysis: Laboratory analysis of a core sample from the existing joints. This is the only reliable way to specify compatible replacement mortar.
- Joint raking depth: Minimum 3/4 inch, performed mechanically. Chemical stripping is not acceptable on historic masonry.
- Mortar specification: Custom-formulated to match the original in compressive strength, color, and texture. Not a stock bag mix.
- Joint profile matching: The tooled profile of the new mortar should match the original profile visible in sound areas of the facade.
- Documentation: Photographic documentation of the facade condition before and after the work, identifying areas of previous incompatible repair.
Arrow Masonry has performed repointing work on historic masonry buildings throughout Chicago’s north side and the North Shore for over 30 years. The mortar matching process on every commercial project includes color sampling from the existing facade before any work begins, with custom blending to match. On historic properties, this process also addresses composition, not just color.
When to Involve a Preservation Architect
For buildings listed on the National Register of Historic Places, or located within a local landmark district, repointing work may require a preservation architect to review the scope and mortar specification before work begins. Chicago Landmarks Commission jurisdiction covers a substantial number of north side properties. Palatine, Evanston, and several other North Shore communities have local historic preservation ordinances as well.
Failing to follow the required review process on a landmarked property can result in stop-work orders and required remediation at the owner’s expense. Identifying landmark status before bidding the project protects the owner and the contractor.
Sources
- National Park Service. (2019). Preservation Brief 2: Repointing Mortar Joints in Historic Masonry Buildings. U.S. Department of the Interior.
- National Park Service. The Secretary of the Interior’s Standards for the Treatment of Historic Properties. U.S. Department of the Interior.
- ASTM International. ASTM C270: Standard Specification for Mortar for Unit Masonry.
- Historic England. (2015). Practical Building Conservation: Mortars, Renders and Plasters. Ashgate Publishing.
- Chicago Landmarks Commission. Guidelines for Alterations to Historic Buildings and New Construction in Historic Districts. City of Chicago.
- National Trust for Historic Preservation. Preservation How-To: Repointing Masonry.